Consult
Start with the goals, problems and a realistic project range.
SAN DIEGO DESIGN-BUILD REMODELING
Design, plans, permits, material selections and construction, handled by one San Diego remodeling team from first idea to finished home.
Reserve Your ConsultationONE TEAM. FEWER HANDOFFS.
Mathis Custom Remodeling has operated in San Diego since 1983. Phil Mathis oversees construction, while Raelene Mathis, Certified Interior Designer #6994, helps shape layouts, colors, materials and the details that make a remodel feel intentional.
The company’s published process connects consultation, interior design, architecture and engineering when needed, 3D renderings, material selections, permits and construction management. A wall change affects structure. Structure affects cabinetry. Cabinetry affects lighting and outlets. Good planning keeps those decisions inside one project path.
HOW THE WORK MOVES
Start with the goals, problems and a realistic project range.
Develop layout, finishes and visual direction before ordering.
Turn drawings and selections into a defined scope.
Coordinate local review when the project requires it.
Move into construction with Phil Mathis overseeing the work.
WHAT YOU CAN CHANGE
VERIFIED CLIENT FEEDBACK
Across Mathis customer feedback, the recurring themes are owner access, listening, practical design guidance, attention to detail and communication through the surprises older homes can reveal.
“professional, attentive to detail”Jenny S.
“dependability, perseverance, and attention to detail”Bob & Kristy H.Read more client feedback
SAN DIEGO COUNTY
La Jolla infill is not Rancho Peñasquitos. A Mount Helix hillside is not a Carmel Mountain Ranch subdivision. Lot access, home age, slope, structure and permitting authority can change the design path.
The City of San Diego states that many additions, remodels and electrical, mechanical or plumbing changes require permits. Mathis’s process includes permit coordination so design and construction are not planned in a vacuum.
Explore service areas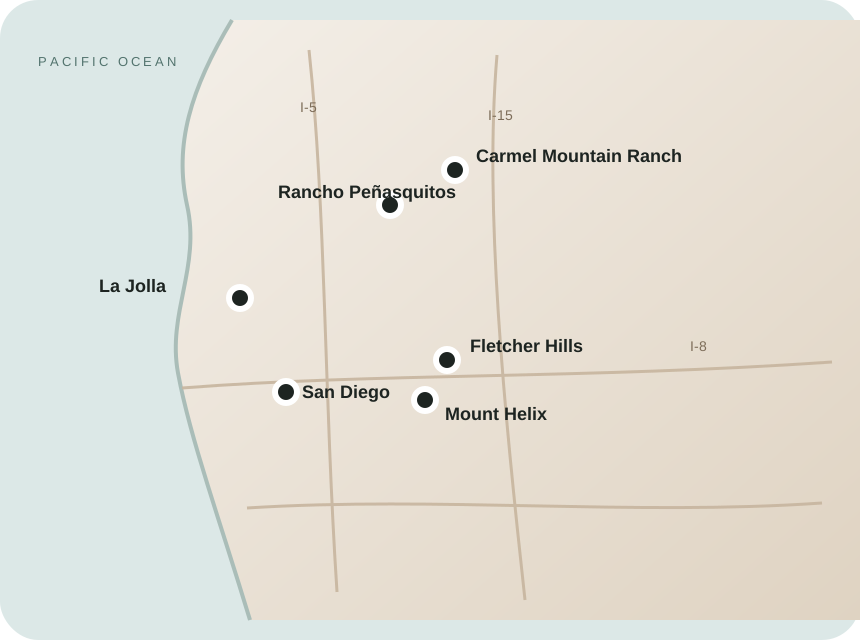
WHY PLANNING MATTERS
U.S. Census QuickFacts reports a median value of $854,700 for owner-occupied San Diego County housing units in 2020–2024. That does not make every remodel a good investment. It does mean the design, structure and execution deserve more thought than a finish-only sales pitch.
The useful question is not how much can be changed. It is which changes make this home work better for the people who live here while respecting the structure and property.
BEFORE YOU CHOOSE FINISHES
A strong remodel begins with friction, not inspiration photos. Maybe two people cannot cook without crossing paths. Maybe the primary bathroom requires stepping over a tub that no longer feels safe. Maybe the dining room is rarely used while the kitchen feels cramped. Maybe the family wants to stay in the neighborhood but the house needs another bedroom or a more flexible first-floor layout.
Those problems should shape the design before a cabinet color, tile pattern or appliance package starts driving decisions. Mathis’s design-build approach is useful here because interior design and construction planning are connected. The team can test whether a layout change actually solves the problem, then coordinate the structural, plumbing, electrical and permit implications that come with it.
That does not mean every project needs major construction. Sometimes the smartest answer is to keep the footprint and improve storage, lighting and cabinetry. Sometimes moving one opening changes circulation enough to avoid a larger addition. The point is to spend money on the problem that matters rather than on changes that photograph well but leave the daily frustration in place.
WHAT A GOOD FIRST MEETING SHOULD DO
The first conversation should establish three things: what you want the home to do differently, what level of change may be required, and whether the likely project range makes sense for you. Mathis says its initial process includes general cost information, an in-home consultation, a review of goals and a preliminary budget discussion.
From there, the design phase can turn broad ideas into drawings, finish choices and a defined scope. If the project changes structure or adds square footage, architecture and engineering enter. If permits are required, those are coordinated before construction. If a finish or product has a long lead time, it can be identified while there is still time to order it.
That sequence gives a homeowner something much more useful than a fast estimate based on assumptions. It creates a project that can be compared, priced and built around decisions that are already understood. Construction will still contain real-world surprises, especially in older homes, but it should not be the place where every basic design decision is being made for the first time.
THE CONTRACT SHOULD MATCH THE DESIGN
Mathis states that it uses fixed-price contracts based on the project scope and finish materials. That only works when the scope is specific enough to price. Cabinetry, fixtures, surfaces, structural work and major trade responsibilities should be understood before construction begins.
That level of definition does not eliminate every unknown in an existing house. It does make the known work visible and gives the homeowner a cleaner baseline for judging later changes, substitutions and newly discovered conditions. When a hidden condition appears, the homeowner can distinguish it from something that should have been part of the original plan.
START WITH THE PROJECT
The first request is intentionally short. Choose the project, timing and best contact number. SMS consent stays optional.