FLETCHER HILLS · WHOLE HOME + ADDITION
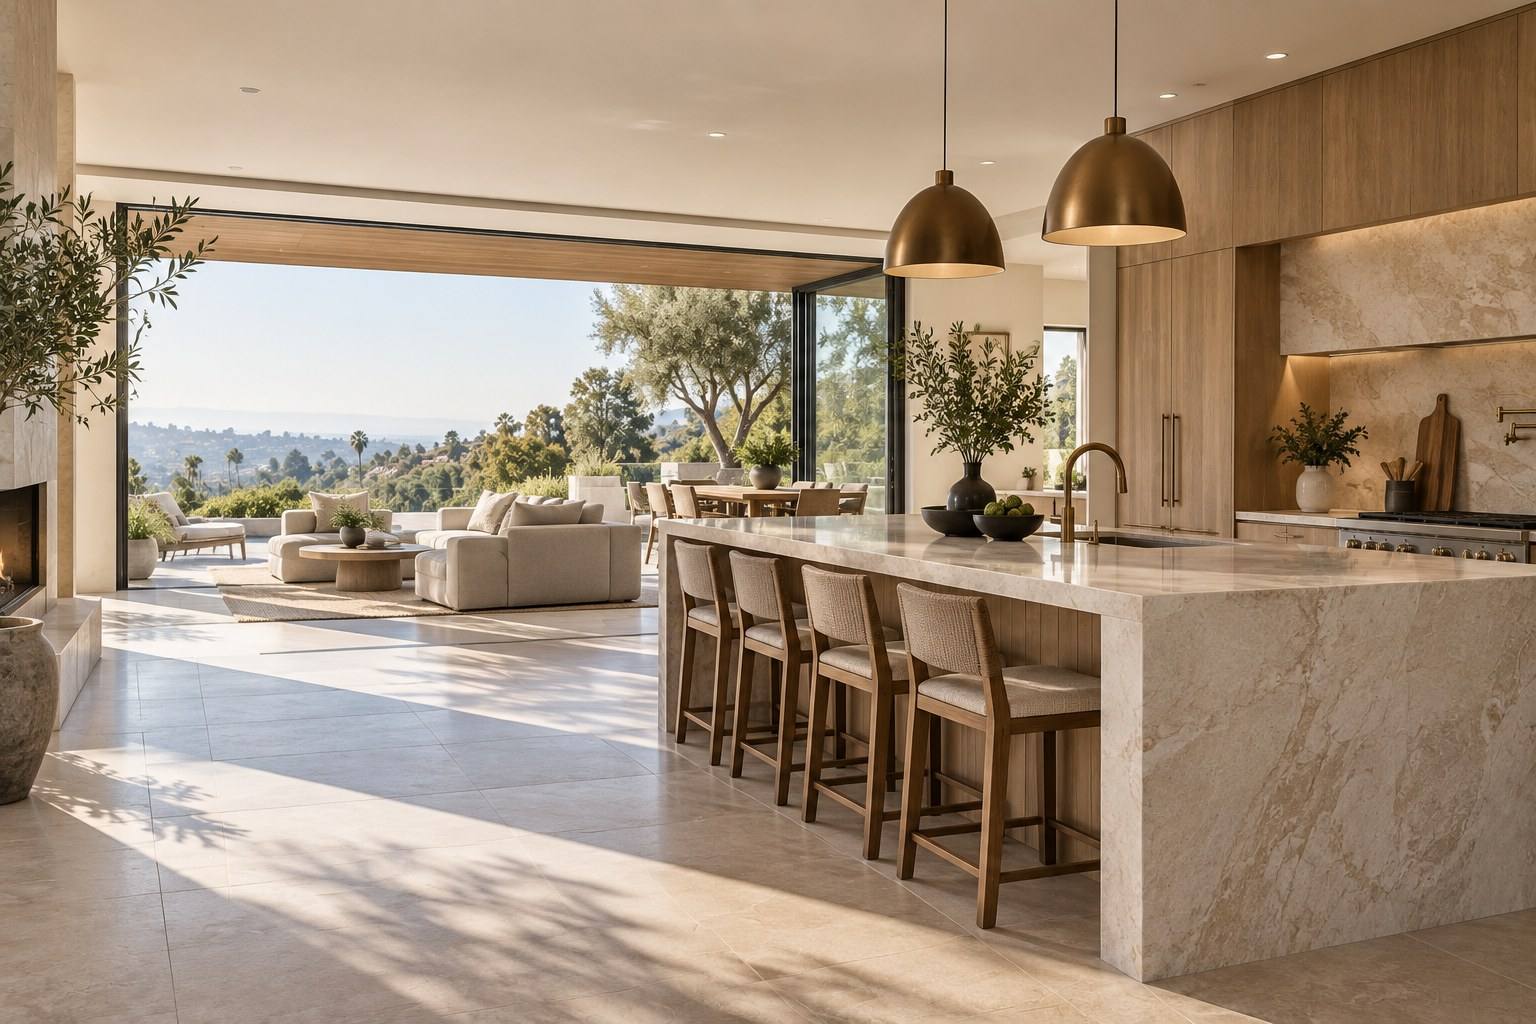
Here’s a Fletcher Hills remodel where we added 600 square feet.
We enlarged two rear bedrooms, added a walk-in closet and a laundry room, and opened the kitchen to the living area — with the addition, storage, structural opening and kitchen layout planned as one connected scope.
That’s the point of design-build: the new square footage reads as part of the original house, because it was designed that way.
+600 sq ft2 bedrooms enlargedWalk-in closetLaundry roomOpen kitchen